thank you

Your email has been sent.

1728-1730 Franklin St 592 - 8,314 SF of Office Space Available in Oakland, CA 94612


Highlights
- Flexible office layouts accommodate a variety of business users.
- Located within walking distance of Downtown Oakland amenities.
- Central HVAC and abundant natural light throughout the building.
- Adjacent parking provides convenient access for employees and visitors.
- Easy access to 12th Street and 19th Street BART stations.
- Convenient access to I-980, I-880, and I-580 regional corridors.
All Available Spaces(5)
Display Rental Rate as
- Space
- Size
- Term
- Rental Rate
- Space Use
- Build-Out
- Available

Suite 103 includes private offices, a conference room, open work area, and kitchenette, creating a balanced environment for teams requiring both collaboration and private meeting space.
- Rate includes utilities, building services and property expenses
- Mostly Open Floor Plan Layout
- 1 Conference Room
- Central Air and Heating
- Open-Plan
- Street Level Office
- Privates
- Fully Built-Out as Standard Office
- 2 Private Offices
- Space is in Excellent Condition
- Natural Light
- Smaller Office Building
- Kitchen Space
- Large Conference Room
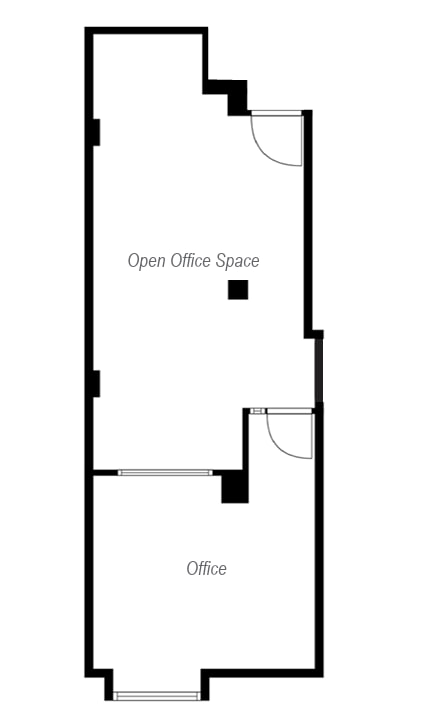
Suite 200 combines an open office area with a private office, providing flexibility for small teams seeking collaborative and executive workspace components.
- Rate includes utilities, building services and property expenses
- Mostly Open Floor Plan Layout
- Central Air Conditioning
- Open-Plan
- Fully Built-Out as Standard Office
- 1 Private Office
- Fully Carpeted
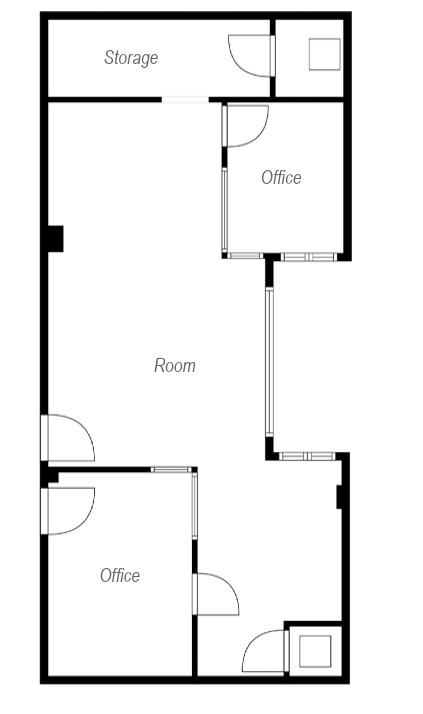
Suite 211 includes private offices and a storage area, offering a practical layout for businesses requiring both workspace and dedicated file or equipment storage.
- Rate includes utilities, building services and property expenses
- Mostly Open Floor Plan Layout
- Natural Light
- Fully Built-Out as Standard Office
- 2 Private Offices
- Open-Plan
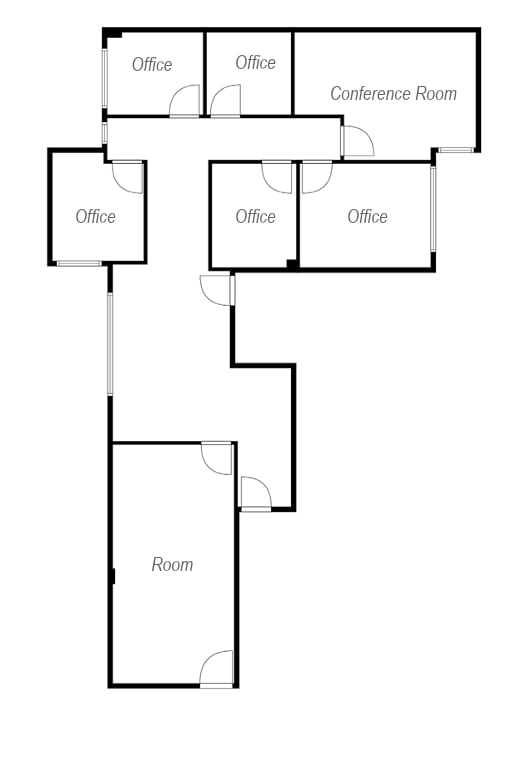
Suite 212 features several private offices and a conference room layout suitable for professional services, consulting groups, and administrative operations.
- Rate includes utilities, building services and property expenses
- 5 Private Offices
- Fully Carpeted
- Fully Built-Out as Standard Office
- 1 Conference Room
- Natural Light

Configured with multiple private offices and a dedicated conference room, Suite 300 supports collaborative teams that also require enclosed workspaces for meetings and focused work.
- Rate includes utilities, building services and property expenses
- Mostly Open Floor Plan Layout
- 1 Conference Room
- Natural Light
- Fully Built-Out as Standard Office
- 4 Private Offices
- Central Air Conditioning
| Space | Size | Term | Rental Rate | Space Use | Build-Out | Available |
| 1st Floor, Ste 103 | 3,018 SF | Negotiable | $20.00 /SF/YR $1.67 /SF/MO $215.28 /m²/YR $17.94 /m²/MO $5,030 /MO $60,360 /YR | Office | Full Build-Out | Now |
| 2nd Floor, Ste 200 | 592 SF | Negotiable | $20.00 /SF/YR $1.67 /SF/MO $215.28 /m²/YR $17.94 /m²/MO $986.67 /MO $11,840 /YR | Office | Full Build-Out | Now |
| 2nd Floor, Ste 211 | 782 SF | Negotiable | $20.00 /SF/YR $1.67 /SF/MO $215.28 /m²/YR $17.94 /m²/MO $1,303 /MO $15,640 /YR | Office | Full Build-Out | Now |
| 2nd Floor, Ste 212 | 1,165 SF | Negotiable | $20.00 /SF/YR $1.67 /SF/MO $215.28 /m²/YR $17.94 /m²/MO $1,942 /MO $23,300 /YR | Office | Full Build-Out | Now |
| 3rd Floor, Ste 300 | 2,757 SF | Negotiable | $20.00 /SF/YR $1.67 /SF/MO $215.28 /m²/YR $17.94 /m²/MO $4,595 /MO $55,140 /YR | Office | Full Build-Out | Now |
1st Floor, Ste 103
| Size |
| 3,018 SF |
| Term |
| Negotiable |
| Rental Rate |
| $20.00 /SF/YR $1.67 /SF/MO $215.28 /m²/YR $17.94 /m²/MO $5,030 /MO $60,360 /YR |
| Space Use |
| Office |
| Build-Out |
| Full Build-Out |
| Available |
| Now |
2nd Floor, Ste 200
| Size |
| 592 SF |
| Term |
| Negotiable |
| Rental Rate |
| $20.00 /SF/YR $1.67 /SF/MO $215.28 /m²/YR $17.94 /m²/MO $986.67 /MO $11,840 /YR |
| Space Use |
| Office |
| Build-Out |
| Full Build-Out |
| Available |
| Now |
2nd Floor, Ste 211
| Size |
| 782 SF |
| Term |
| Negotiable |
| Rental Rate |
| $20.00 /SF/YR $1.67 /SF/MO $215.28 /m²/YR $17.94 /m²/MO $1,303 /MO $15,640 /YR |
| Space Use |
| Office |
| Build-Out |
| Full Build-Out |
| Available |
| Now |
2nd Floor, Ste 212
| Size |
| 1,165 SF |
| Term |
| Negotiable |
| Rental Rate |
| $20.00 /SF/YR $1.67 /SF/MO $215.28 /m²/YR $17.94 /m²/MO $1,942 /MO $23,300 /YR |
| Space Use |
| Office |
| Build-Out |
| Full Build-Out |
| Available |
| Now |
3rd Floor, Ste 300
| Size |
| 2,757 SF |
| Term |
| Negotiable |
| Rental Rate |
| $20.00 /SF/YR $1.67 /SF/MO $215.28 /m²/YR $17.94 /m²/MO $4,595 /MO $55,140 /YR |
| Space Use |
| Office |
| Build-Out |
| Full Build-Out |
| Available |
| Now |
1st Floor, Ste 103
| Size | 3,018 SF |
| Term | Negotiable |
| Rental Rate | $20.00 /SF/YR |
| Space Use | Office |
| Build-Out | Full Build-Out |
| Available | Now |
Suite 103 includes private offices, a conference room, open work area, and kitchenette, creating a balanced environment for teams requiring both collaboration and private meeting space.
- Rate includes utilities, building services and property expenses
- Fully Built-Out as Standard Office
- Mostly Open Floor Plan Layout
- 2 Private Offices
- 1 Conference Room
- Space is in Excellent Condition
- Central Air and Heating
- Natural Light
- Open-Plan
- Smaller Office Building
- Street Level Office
- Kitchen Space
- Privates
- Large Conference Room
2nd Floor, Ste 200
| Size | 592 SF |
| Term | Negotiable |
| Rental Rate | $20.00 /SF/YR |
| Space Use | Office |
| Build-Out | Full Build-Out |
| Available | Now |
Suite 200 combines an open office area with a private office, providing flexibility for small teams seeking collaborative and executive workspace components.
- Rate includes utilities, building services and property expenses
- Fully Built-Out as Standard Office
- Mostly Open Floor Plan Layout
- 1 Private Office
- Central Air Conditioning
- Fully Carpeted
- Open-Plan
2nd Floor, Ste 211
| Size | 782 SF |
| Term | Negotiable |
| Rental Rate | $20.00 /SF/YR |
| Space Use | Office |
| Build-Out | Full Build-Out |
| Available | Now |
Suite 211 includes private offices and a storage area, offering a practical layout for businesses requiring both workspace and dedicated file or equipment storage.
- Rate includes utilities, building services and property expenses
- Fully Built-Out as Standard Office
- Mostly Open Floor Plan Layout
- 2 Private Offices
- Natural Light
- Open-Plan
2nd Floor, Ste 212
| Size | 1,165 SF |
| Term | Negotiable |
| Rental Rate | $20.00 /SF/YR |
| Space Use | Office |
| Build-Out | Full Build-Out |
| Available | Now |
Suite 212 features several private offices and a conference room layout suitable for professional services, consulting groups, and administrative operations.
- Rate includes utilities, building services and property expenses
- Fully Built-Out as Standard Office
- 5 Private Offices
- 1 Conference Room
- Fully Carpeted
- Natural Light
3rd Floor, Ste 300
| Size | 2,757 SF |
| Term | Negotiable |
| Rental Rate | $20.00 /SF/YR |
| Space Use | Office |
| Build-Out | Full Build-Out |
| Available | Now |
Configured with multiple private offices and a dedicated conference room, Suite 300 supports collaborative teams that also require enclosed workspaces for meetings and focused work.
- Rate includes utilities, building services and property expenses
- Fully Built-Out as Standard Office
- Mostly Open Floor Plan Layout
- 4 Private Offices
- 1 Conference Room
- Central Air Conditioning
- Natural Light
Property Overview
1730 Franklin Street offers creative office opportunities in the heart of Downtown Oakland, providing businesses with immediate access to one of the East Bay's most connected urban locations. The property features flexible office layouts designed to accommodate a variety of professional users, from growing startups and creative firms to established service providers seeking a central business address. The building benefits from abundant natural light, central HVAC, and convenient parking availability in the lot directly adjacent to the property. Multiple suite configurations are available, allowing tenants to select a layout that aligns with their operational needs. Existing floor plans include combinations of private offices, conference rooms, open work areas, storage, and kitchenette facilities. Located along Franklin Street, the property is within walking distance of Downtown Oakland's extensive collection of restaurants, cafés, retail services, entertainment venues, and civic destinations. The location provides excellent regional accessibility with convenient access to 12th Street and 19th Street BART stations, AC Transit service, Interstate 980, Interstate 880, and Interstate 580. Nearby amenities include Fox Theater, Oakland City Hall, Swan's Market, Oakland Convention Center, Sweetgreen, Chipotle, Wells Fargo, Chase Bank, and numerous dining and service establishments that support employees and visitors throughout the workday. The combination of flexible office environments, transit accessibility, adjacent parking, and a walkable downtown setting creates an attractive opportunity for organizations seeking a centrally located Oakland office presence.
- Air Conditioning
Property Facts




Presented by
1728-1730 Franklin St
Hmm, there seems to have been an error sending your message. Please try again.
Thanks! Your message was sent.