thank you

Your email has been sent.

1625 Clay St 4,254 - 17,696 SF of Office Space Available in Oakland, CA 94612


Highlights
- Fully furnished suites available for immediate occupancy.
- Four parking spaces allocated per floor.
- Two blocks from BART with regional Bay Area connectivity.
- Renovated office environments with abundant natural light.
- Modern app-based building access system.
- Convenient access to I-880, I-580, I-980, and I-80.
All Available Spaces(4)
Display Rental Rate as
- Space
- Size
- Term
- Rental Rate
- Space Use
- Build-Out
- Available

Features a mezzanine office level with three conference rooms, one private office, kitchen area, and open office space. The layout supports collaborative work environments while maintaining private meeting areas.
- Listed rate may not include certain utilities, building services and property expenses
- Mostly Open Floor Plan Layout
- 1 Private Office
- Natural Light
- Fully Built-Out as Standard Office
- Fits 11 - 35 People
- 3 Conference Rooms

Configured with two conference rooms, two private offices, a break room, lounge area, and open office space. The floor plan accommodates both team-oriented and private work functions.
- Listed rate may not include certain utilities, building services and property expenses
- Mostly Open Floor Plan Layout
- 2 Private Offices
- Natural Light
- Fully Built-Out as Standard Office
- Fits 12 - 37 People
- 2 Conference Rooms
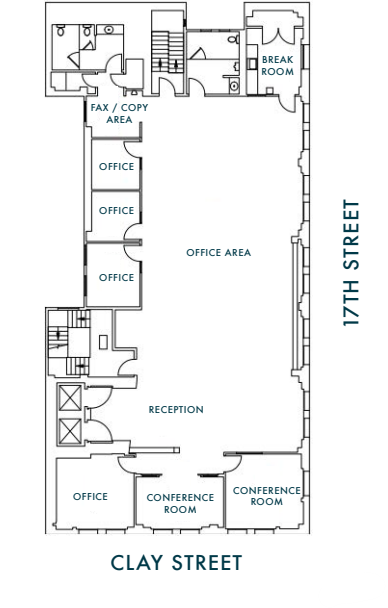
Includes two conference rooms, four private offices, a reception area, break room, copy area, and open office space. The layout supports client-facing operations and professional office users.
- Listed rate may not include certain utilities, building services and property expenses
- Mostly Open Floor Plan Layout
- 4 Private Offices
- Fully Built-Out as Standard Office
- Fits 12 - 36 People
- Natural Light

Features five private offices, one conference room, break room, storage areas, and open office space. The configuration provides a balance of private workspace and collaborative areas.
- Listed rate may not include certain utilities, building services and property expenses
- Mostly Open Floor Plan Layout
- 5 Private Offices
- Natural Light
- Fully Built-Out as Standard Office
- Fits 12 - 36 People
- 1 Conference Room
| Space | Size | Term | Rental Rate | Space Use | Build-Out | Available |
| 1st Floor | 4,254 SF | Negotiable | $24.00 /SF/YR $2.00 /SF/MO $258.33 /m²/YR $21.53 /m²/MO $8,508 /MO $102,096 /YR | Office | Full Build-Out | Now |
| 2nd Floor | 4,522 SF | Negotiable | $24.00 /SF/YR $2.00 /SF/MO $258.33 /m²/YR $21.53 /m²/MO $9,044 /MO $108,528 /YR | Office | Full Build-Out | Now |
| 4th Floor | 4,451 SF | Negotiable | $24.00 /SF/YR $2.00 /SF/MO $258.33 /m²/YR $21.53 /m²/MO $8,902 /MO $106,824 /YR | Office | Full Build-Out | Now |
| 6th Floor | 4,469 SF | Negotiable | $24.00 /SF/YR $2.00 /SF/MO $258.33 /m²/YR $21.53 /m²/MO $8,938 /MO $107,256 /YR | Office | Full Build-Out | Now |
1st Floor
| Size |
| 4,254 SF |
| Term |
| Negotiable |
| Rental Rate |
| $24.00 /SF/YR $2.00 /SF/MO $258.33 /m²/YR $21.53 /m²/MO $8,508 /MO $102,096 /YR |
| Space Use |
| Office |
| Build-Out |
| Full Build-Out |
| Available |
| Now |
2nd Floor
| Size |
| 4,522 SF |
| Term |
| Negotiable |
| Rental Rate |
| $24.00 /SF/YR $2.00 /SF/MO $258.33 /m²/YR $21.53 /m²/MO $9,044 /MO $108,528 /YR |
| Space Use |
| Office |
| Build-Out |
| Full Build-Out |
| Available |
| Now |
4th Floor
| Size |
| 4,451 SF |
| Term |
| Negotiable |
| Rental Rate |
| $24.00 /SF/YR $2.00 /SF/MO $258.33 /m²/YR $21.53 /m²/MO $8,902 /MO $106,824 /YR |
| Space Use |
| Office |
| Build-Out |
| Full Build-Out |
| Available |
| Now |
6th Floor
| Size |
| 4,469 SF |
| Term |
| Negotiable |
| Rental Rate |
| $24.00 /SF/YR $2.00 /SF/MO $258.33 /m²/YR $21.53 /m²/MO $8,938 /MO $107,256 /YR |
| Space Use |
| Office |
| Build-Out |
| Full Build-Out |
| Available |
| Now |
1st Floor
| Size | 4,254 SF |
| Term | Negotiable |
| Rental Rate | $24.00 /SF/YR |
| Space Use | Office |
| Build-Out | Full Build-Out |
| Available | Now |
Features a mezzanine office level with three conference rooms, one private office, kitchen area, and open office space. The layout supports collaborative work environments while maintaining private meeting areas.
- Listed rate may not include certain utilities, building services and property expenses
- Fully Built-Out as Standard Office
- Mostly Open Floor Plan Layout
- Fits 11 - 35 People
- 1 Private Office
- 3 Conference Rooms
- Natural Light
2nd Floor
| Size | 4,522 SF |
| Term | Negotiable |
| Rental Rate | $24.00 /SF/YR |
| Space Use | Office |
| Build-Out | Full Build-Out |
| Available | Now |
Configured with two conference rooms, two private offices, a break room, lounge area, and open office space. The floor plan accommodates both team-oriented and private work functions.
- Listed rate may not include certain utilities, building services and property expenses
- Fully Built-Out as Standard Office
- Mostly Open Floor Plan Layout
- Fits 12 - 37 People
- 2 Private Offices
- 2 Conference Rooms
- Natural Light
4th Floor
| Size | 4,451 SF |
| Term | Negotiable |
| Rental Rate | $24.00 /SF/YR |
| Space Use | Office |
| Build-Out | Full Build-Out |
| Available | Now |
Includes two conference rooms, four private offices, a reception area, break room, copy area, and open office space. The layout supports client-facing operations and professional office users.
- Listed rate may not include certain utilities, building services and property expenses
- Fully Built-Out as Standard Office
- Mostly Open Floor Plan Layout
- Fits 12 - 36 People
- 4 Private Offices
- Natural Light
6th Floor
| Size | 4,469 SF |
| Term | Negotiable |
| Rental Rate | $24.00 /SF/YR |
| Space Use | Office |
| Build-Out | Full Build-Out |
| Available | Now |
Features five private offices, one conference room, break room, storage areas, and open office space. The configuration provides a balance of private workspace and collaborative areas.
- Listed rate may not include certain utilities, building services and property expenses
- Fully Built-Out as Standard Office
- Mostly Open Floor Plan Layout
- Fits 12 - 36 People
- 5 Private Offices
- 1 Conference Room
- Natural Light
Property Overview
1625 Clay Street offers fully furnished, move-in ready office space in the heart of Downtown Oakland. The property features renovated suites with abundant natural light, a modern app-based access system, dedicated storage, and four parking spaces allocated per floor. Available floors provide a variety of efficient layouts with private offices, conference rooms, break areas, and open work environments designed to support a range of professional users. Positioned on a prominent hard-corner location within Oakland's central business district, the property benefits from immediate access to the area's expanding residential, retail, and entertainment corridor. Employees and visitors are within walking distance of numerous restaurants, cafés, hotels, fitness facilities, banking services, and daily conveniences. The location is two blocks from BART service, providing regional connectivity throughout the Bay Area, while nearby Interstate 880, Interstate 580, Interstate 980, and Interstate 80 offer convenient access to Oakland, San Francisco, and surrounding employment centers. The surrounding neighborhood continues to benefit from significant residential development and a growing amenity base, creating a dynamic urban environment for office users seeking transit accessibility and proximity to downtown Oakland's business, cultural, and entertainment destinations. The combination of furnished suites, flexible floor plates, parking availability, and exceptional transportation access presents an efficient occupancy solution for a variety of office and professional service users.
- Controlled Access
- Conferencing Facility
- Signage
- Bicycle Storage
- High Ceilings
- Natural Light
- Air Conditioning
Property Facts
Select Tenants
- Floor
- Tenant Name
- Industry
- 1st
- Activate Ed
- Educational Services
- 3rd
- Altura Associates
- Professional, Scientific, and Technical Services
- 5th
- Babylist,Inc.
- Services
- 1st
- Beyond 12
- Educational Services
- 7th
- Circlepoint
- Administrative and Support Services
- 4th
- Global Citizen Year
- Health Care and Social Assistance
- 1st
- Mcgrath Properties Inc
- Real Estate
- 6th
- Movement Strategy Center
- Services
- 8th
- Tyba AI
- Information





Presented by
1625 Clay St
Hmm, there seems to have been an error sending your message. Please try again.
Thanks! Your message was sent.