thank you

Your email has been sent.

1401 Illinois St 9,487 SF of Industrial Space Available in San Francisco, CA 94107


Highlights
- Clear span warehouse
- 200 AMP electrical service
- Drive-in access
- Secured parking
- Dock high access
- Desirable Central Waterfront location
Features
All Available Space(1)
Display Rental Rate as
- Space
- Size
- Term
- Rental Rate
- Space Use
- Build-Out
- Available
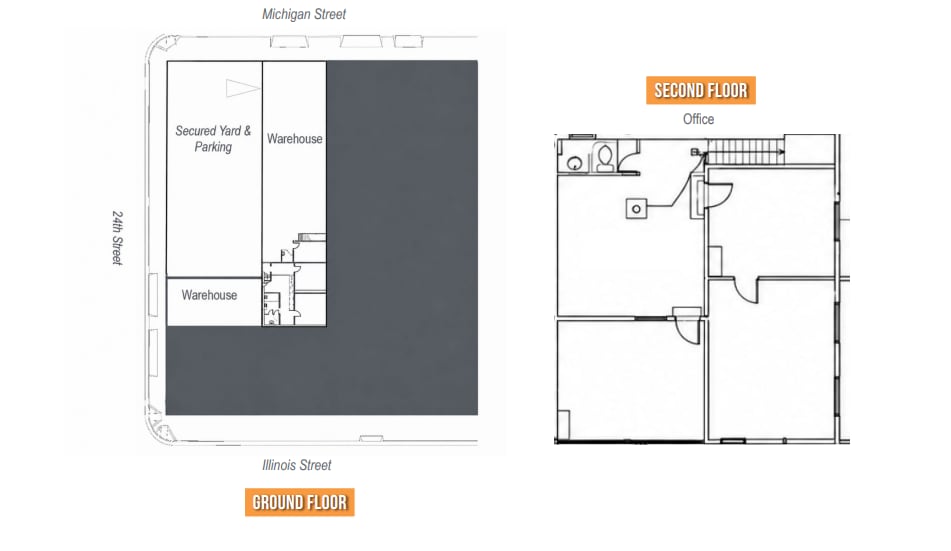
The space features a clear-span warehouse configuration with dock-high and drive-in loading access. A small office area supports administrative functions, while five conference rooms and restrooms provide additional operational infrastructure for business users
- Listed rate may not include certain utilities, building services and property expenses
- Private Restrooms
- Yard
- 200 AMP Electrical Service
- Restrooms & Five (5) Conference Rooms
- Partitioned Offices
- Demised WC facilities
- Clear Span Warehouse w/ Small Office
- Dock High and Drive-In Access
| Space | Size | Term | Rental Rate | Space Use | Build-Out | Available |
| 1st Floor | 9,487 SF | 3-8 Years | $22.08 /SF/YR $1.84 /SF/MO $237.67 /m²/YR $19.81 /m²/MO $17,456 /MO $209,473 /YR | Industrial | Shell Space | Now |
1st Floor
| Size |
| 9,487 SF |
| Term |
| 3-8 Years |
| Rental Rate |
| $22.08 /SF/YR $1.84 /SF/MO $237.67 /m²/YR $19.81 /m²/MO $17,456 /MO $209,473 /YR |
| Space Use |
| Industrial |
| Build-Out |
| Shell Space |
| Available |
| Now |
1st Floor
| Size | 9,487 SF |
| Term | 3-8 Years |
| Rental Rate | $22.08 /SF/YR |
| Space Use | Industrial |
| Build-Out | Shell Space |
| Available | Now |
The space features a clear-span warehouse configuration with dock-high and drive-in loading access. A small office area supports administrative functions, while five conference rooms and restrooms provide additional operational infrastructure for business users
- Listed rate may not include certain utilities, building services and property expenses
- Partitioned Offices
- Private Restrooms
- Demised WC facilities
- Yard
- Clear Span Warehouse w/ Small Office
- 200 AMP Electrical Service
- Dock High and Drive-In Access
- Restrooms & Five (5) Conference Rooms
Property Overview
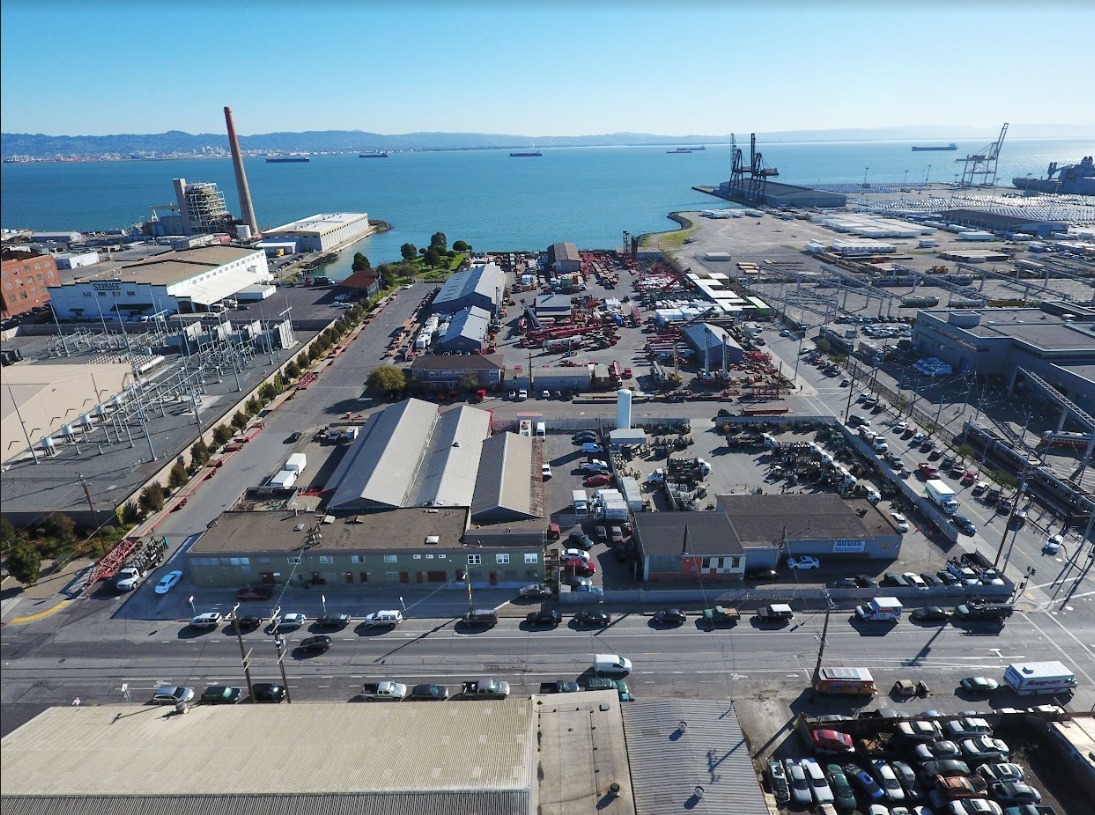
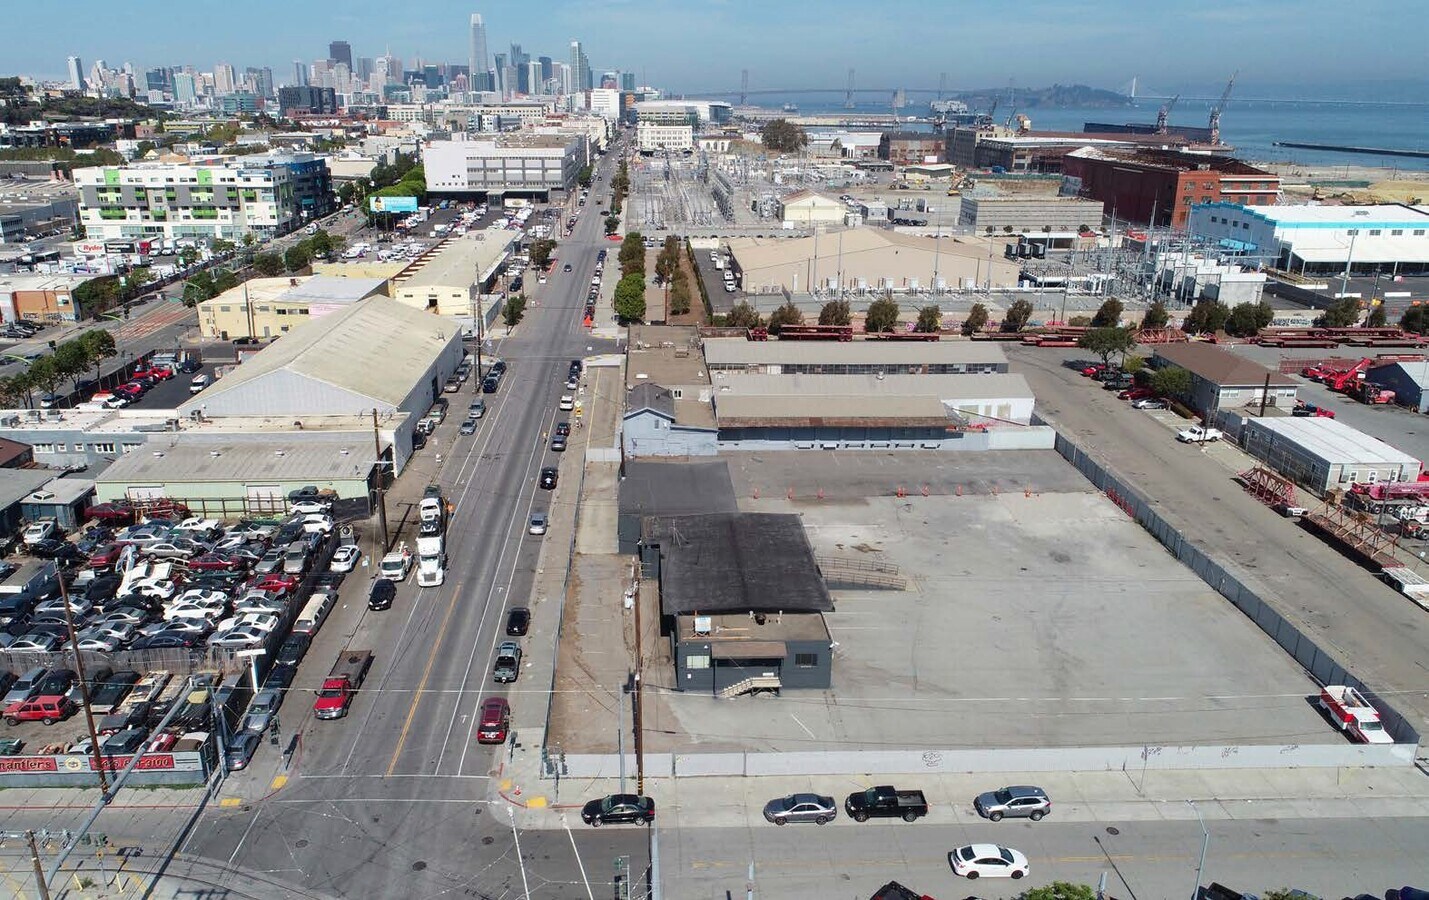

625 24th Street is an industrial property located in San Francisco's Central Waterfront area. The property includes approximately 9,487 square feet of building area and approximately 6,807 square feet of secured yard and parking area. Building features include a clear-span warehouse layout, 200-amp electrical service, dock-high loading, drive-in access, restrooms, office space, and conference rooms. The property is immediately available and is located near the 3rd Street Muni line, 22nd Street Caltrain Station, Interstate 280, and US Highway 101.
Warehouse Facility Facts





Presented by
1401 Illinois St
Hmm, there seems to have been an error sending your message. Please try again.
Thanks! Your message was sent.