thank you

Your email has been sent.

1212 Broadway 1212 Broadway 344 - 55,151 SF of Office Space Available in Oakland, CA 94612


Highlights
- The property is an iconic 18-story tower.
- Tenants have access to a dedicated conference center.
- The property is situated on a prominent hard corner.
- The building features an expansive rooftop deck.
- The property includes an on-site fitness center.
- The building offers secure bike storage.
All Available Spaces(9)
Display Rental Rate as
- Space
- Size
- Term
- Rental Rate
- Space Use
- Build-Out
- Available

Creative workspace with R&D/lab capability, open work areas, meeting rooms, kitchen facilities, private restrooms, bonus mezzanine space, and direct street access.
- Rate includes utilities, building services and property expenses
- Mostly Open Floor Plan Layout
- 60 Workstations
- Laboratory
- Natural Light
- 25' ceilings
- Open workspace for 60
- Abundant natural light
- Fully Built-Out as Standard Office
- Conference Rooms
- Finished Ceilings: 25’
- Private Restrooms
- Open-Plan
- Creative office with R&D/Lab space
- Meeting rooms, open kitchen, private restrooms
- Bonus mezzanine

Full-floor office featuring formal reception, open kitchen, collaborative workspace, boardroom, conference rooms, private offices, and call rooms.
- Rate includes utilities, building services and property expenses
- Mostly Open Floor Plan Layout
- 2 Conference Rooms
- Open-Plan
- Formal entry, open kitchen, collaborative space
- Creative finishes
- Fully Built-Out as Standard Office
- 5 Private Offices
- Reception Area
- Full-floor availability with high-end finishes
- Recently upgraded, open floorplan
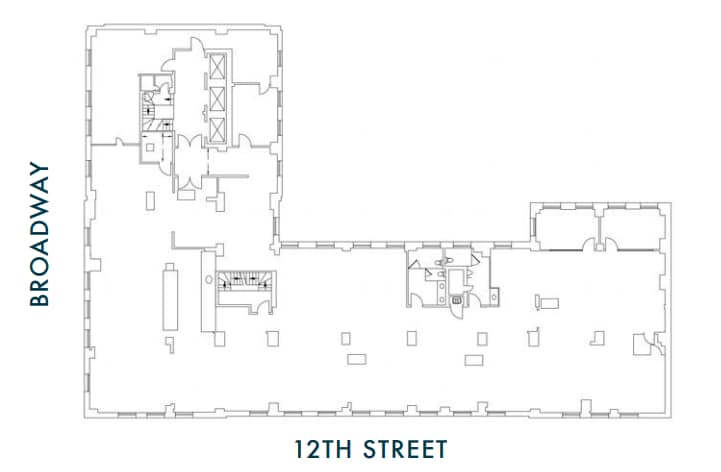
Creative office layout with boardroom, private offices, huddle rooms, exposed architectural elements, and a recently completed kitchen upgrade.
- Rate includes utilities, building services and property expenses
- Mostly Open Floor Plan Layout
- 1 Conference Room
- Natural Light
- Efficient side-core floor plate
- Exposed concrete, high ceilings, brick accents
- Up to ±20,000 SF contiguous with 3rd floor
- Fully Built-Out as Standard Office
- 2 Private Offices
- Exposed Ceiling
- Open-Plan
- Excellent natural light
- New kitchen with an island
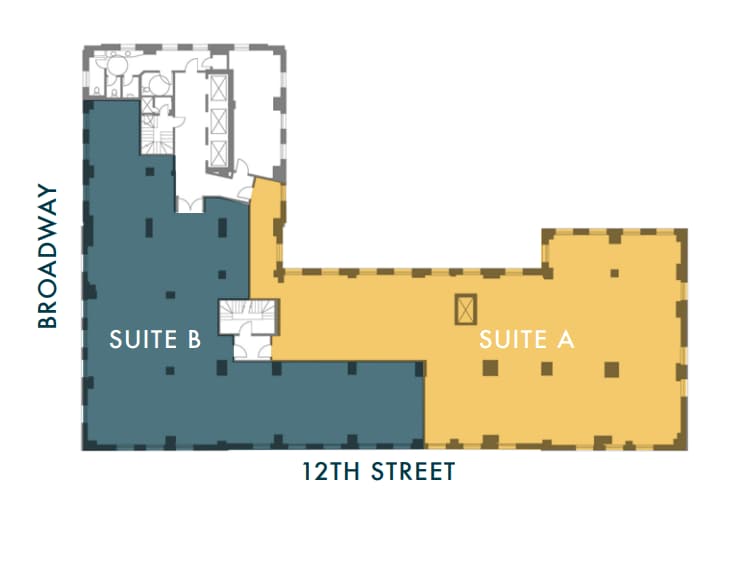
Improvements are underway with the ability to occupy a larger full floor or combine/divide into two separate office configurations.
- Rate includes utilities, building services and property expenses
- Mostly Open Floor Plan Layout
- Natural Light
- Demisable to suites
- Fully Built-Out as Standard Office
- Can be combined with additional space(s) for up to 9,893 SF of adjacent space
- Improvements underway
Improvements are underway with the ability to occupy a larger full floor or combine/divide into two separate office configurations.
- Rate includes utilities, building services and property expenses
- Mostly Open Floor Plan Layout
- Elevator Access
- Fully Built-Out as Standard Office
- Can be combined with additional space(s) for up to 9,893 SF of adjacent space
- Improvements underway
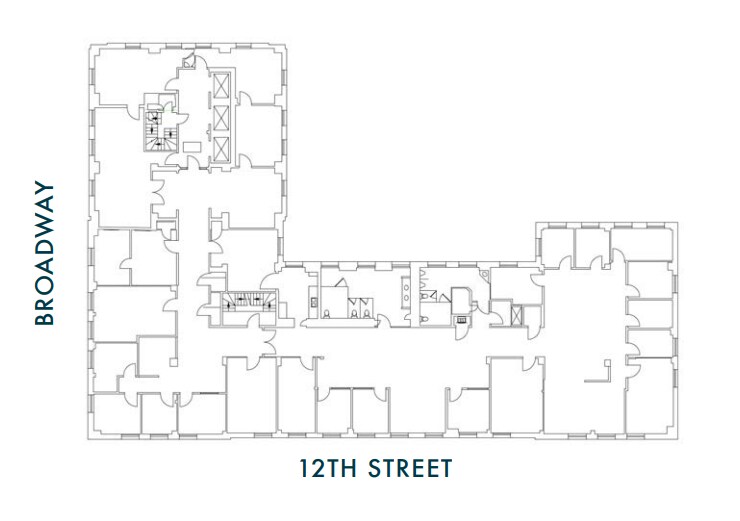
Built-out office environment featuring numerous private offices, conference room, open work area, and dedicated breakroom.
- Rate includes utilities, building services and property expenses
- 23 Private Offices
- Fully Carpeted
- Open-Plan
- Heavy office build-out
- Brick & timber charm
- Fully Built-Out as Standard Office
- 1 Conference Room
- Natural Light
- Full-floor availability
- Great views & natural light

Partial-floor opportunity with multiple private offices and the ability to accommodate smaller configurations through divisibility options.
- Rate includes utilities, building services and property expenses
- Office intensive layout
- Conference Rooms
- Executive suites available on amenity level
- Partial floor with multiple private offices
- Direct access to building amenities
- Fully Built-Out as Standard Office
- Partitioned Offices
- Natural Light
- Demisable to ±344 SF, ±516 SF, or ±942 SF
- Prime window line with abundant natural light
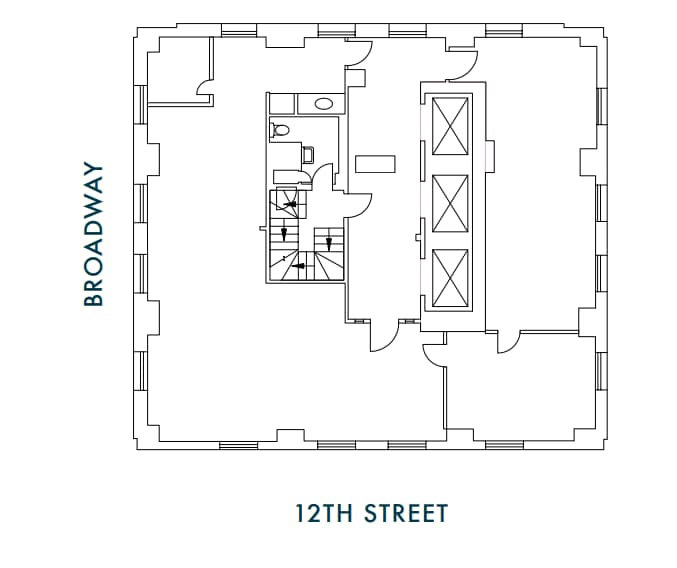
Open collaborative workspace surrounded by glass on all sides with two meeting rooms or private offices and an in-suite kitchenette.
- Rate includes utilities, building services and property expenses
- Mostly Open Floor Plan Layout
- Conference Rooms
- Open-Plan
- Exceptional light and views
- Kitchenette for team convenience
- Fully Built-Out as Standard Office
- 2 Private Offices
- Natural Light
- Surrounded by four sides of glass
- Open area ideal for collaborative work
- Recently upgraded with creative finishes

Full-floor opportunity featuring creative finishes, one conference room, and flexible workspace suitable for professional, creative, or consulting users.
- Rate includes utilities, building services and property expenses
- Mostly Open Floor Plan Layout
- Full Floor Opportunity
- One Conference Room
- Fully Built-Out as Standard Office
- 1 Conference Room
- Creative Finishes Available
- 100% Move-In Ready Condition
| Space | Size | Term | Rental Rate | Space Use | Build-Out | Available |
| 1st Floor | 9,920 SF | Negotiable | $36.00 /SF/YR $3.00 /SF/MO $387.50 /m²/YR $32.29 /m²/MO $29,760 /MO $357,120 /YR | Office | Full Build-Out | Now |
| 3rd Floor | 9,520 SF | Negotiable | $36.00 /SF/YR $3.00 /SF/MO $387.50 /m²/YR $32.29 /m²/MO $28,560 /MO $342,720 /YR | Office | Full Build-Out | Now |
| 4th Floor | 9,771 SF | Negotiable | $36.00 /SF/YR $3.00 /SF/MO $387.50 /m²/YR $32.29 /m²/MO $29,313 /MO $351,756 /YR | Office | Full Build-Out | Now |
| 5th Floor, Ste Suite A | 5,140 SF | Negotiable | $36.00 /SF/YR $3.00 /SF/MO $387.50 /m²/YR $32.29 /m²/MO $15,420 /MO $185,040 /YR | Office | Full Build-Out | 30 Days |
| 5th Floor, Ste Suite B | 4,753 SF | Negotiable | $36.00 /SF/YR $3.00 /SF/MO $387.50 /m²/YR $32.29 /m²/MO $14,259 /MO $171,108 /YR | Office | Full Build-Out | 30 Days |
| 8th Floor | 9,996 SF | Negotiable | $36.00 /SF/YR $3.00 /SF/MO $387.50 /m²/YR $32.29 /m²/MO $29,988 /MO $359,856 /YR | Office | Full Build-Out | Now |
| 9th Floor | 344-2,043 SF | Negotiable | $36.00 /SF/YR $3.00 /SF/MO $387.50 /m²/YR $32.29 /m²/MO $6,129 /MO $73,548 /YR | Office | Full Build-Out | Now |
| 10th Floor | 2,043 SF | Negotiable | $36.00 /SF/YR $3.00 /SF/MO $387.50 /m²/YR $32.29 /m²/MO $6,129 /MO $73,548 /YR | Office | Full Build-Out | Now |
| 18th Floor | 1,965 SF | Negotiable | $36.00 /SF/YR $3.00 /SF/MO $387.50 /m²/YR $32.29 /m²/MO $5,895 /MO $70,740 /YR | Office | Full Build-Out | Now |
1st Floor
| Size |
| 9,920 SF |
| Term |
| Negotiable |
| Rental Rate |
| $36.00 /SF/YR $3.00 /SF/MO $387.50 /m²/YR $32.29 /m²/MO $29,760 /MO $357,120 /YR |
| Space Use |
| Office |
| Build-Out |
| Full Build-Out |
| Available |
| Now |
3rd Floor
| Size |
| 9,520 SF |
| Term |
| Negotiable |
| Rental Rate |
| $36.00 /SF/YR $3.00 /SF/MO $387.50 /m²/YR $32.29 /m²/MO $28,560 /MO $342,720 /YR |
| Space Use |
| Office |
| Build-Out |
| Full Build-Out |
| Available |
| Now |
4th Floor
| Size |
| 9,771 SF |
| Term |
| Negotiable |
| Rental Rate |
| $36.00 /SF/YR $3.00 /SF/MO $387.50 /m²/YR $32.29 /m²/MO $29,313 /MO $351,756 /YR |
| Space Use |
| Office |
| Build-Out |
| Full Build-Out |
| Available |
| Now |
5th Floor, Ste Suite A
| Size |
| 5,140 SF |
| Term |
| Negotiable |
| Rental Rate |
| $36.00 /SF/YR $3.00 /SF/MO $387.50 /m²/YR $32.29 /m²/MO $15,420 /MO $185,040 /YR |
| Space Use |
| Office |
| Build-Out |
| Full Build-Out |
| Available |
| 30 Days |
5th Floor, Ste Suite B
| Size |
| 4,753 SF |
| Term |
| Negotiable |
| Rental Rate |
| $36.00 /SF/YR $3.00 /SF/MO $387.50 /m²/YR $32.29 /m²/MO $14,259 /MO $171,108 /YR |
| Space Use |
| Office |
| Build-Out |
| Full Build-Out |
| Available |
| 30 Days |
8th Floor
| Size |
| 9,996 SF |
| Term |
| Negotiable |
| Rental Rate |
| $36.00 /SF/YR $3.00 /SF/MO $387.50 /m²/YR $32.29 /m²/MO $29,988 /MO $359,856 /YR |
| Space Use |
| Office |
| Build-Out |
| Full Build-Out |
| Available |
| Now |
9th Floor
| Size |
| 344-2,043 SF |
| Term |
| Negotiable |
| Rental Rate |
| $36.00 /SF/YR $3.00 /SF/MO $387.50 /m²/YR $32.29 /m²/MO $6,129 /MO $73,548 /YR |
| Space Use |
| Office |
| Build-Out |
| Full Build-Out |
| Available |
| Now |
10th Floor
| Size |
| 2,043 SF |
| Term |
| Negotiable |
| Rental Rate |
| $36.00 /SF/YR $3.00 /SF/MO $387.50 /m²/YR $32.29 /m²/MO $6,129 /MO $73,548 /YR |
| Space Use |
| Office |
| Build-Out |
| Full Build-Out |
| Available |
| Now |
18th Floor
| Size |
| 1,965 SF |
| Term |
| Negotiable |
| Rental Rate |
| $36.00 /SF/YR $3.00 /SF/MO $387.50 /m²/YR $32.29 /m²/MO $5,895 /MO $70,740 /YR |
| Space Use |
| Office |
| Build-Out |
| Full Build-Out |
| Available |
| Now |
1st Floor
| Size | 9,920 SF |
| Term | Negotiable |
| Rental Rate | $36.00 /SF/YR |
| Space Use | Office |
| Build-Out | Full Build-Out |
| Available | Now |
Creative workspace with R&D/lab capability, open work areas, meeting rooms, kitchen facilities, private restrooms, bonus mezzanine space, and direct street access.
- Rate includes utilities, building services and property expenses
- Fully Built-Out as Standard Office
- Mostly Open Floor Plan Layout
- Conference Rooms
- 60 Workstations
- Finished Ceilings: 25’
- Laboratory
- Private Restrooms
- Natural Light
- Open-Plan
- 25' ceilings
- Creative office with R&D/Lab space
- Open workspace for 60
- Meeting rooms, open kitchen, private restrooms
- Abundant natural light
- Bonus mezzanine
3rd Floor
| Size | 9,520 SF |
| Term | Negotiable |
| Rental Rate | $36.00 /SF/YR |
| Space Use | Office |
| Build-Out | Full Build-Out |
| Available | Now |
Full-floor office featuring formal reception, open kitchen, collaborative workspace, boardroom, conference rooms, private offices, and call rooms.
- Rate includes utilities, building services and property expenses
- Fully Built-Out as Standard Office
- Mostly Open Floor Plan Layout
- 5 Private Offices
- 2 Conference Rooms
- Reception Area
- Open-Plan
- Full-floor availability with high-end finishes
- Formal entry, open kitchen, collaborative space
- Recently upgraded, open floorplan
- Creative finishes
4th Floor
| Size | 9,771 SF |
| Term | Negotiable |
| Rental Rate | $36.00 /SF/YR |
| Space Use | Office |
| Build-Out | Full Build-Out |
| Available | Now |
Creative office layout with boardroom, private offices, huddle rooms, exposed architectural elements, and a recently completed kitchen upgrade.
- Rate includes utilities, building services and property expenses
- Fully Built-Out as Standard Office
- Mostly Open Floor Plan Layout
- 2 Private Offices
- 1 Conference Room
- Exposed Ceiling
- Natural Light
- Open-Plan
- Efficient side-core floor plate
- Excellent natural light
- Exposed concrete, high ceilings, brick accents
- New kitchen with an island
- Up to ±20,000 SF contiguous with 3rd floor
5th Floor, Ste Suite A
| Size | 5,140 SF |
| Term | Negotiable |
| Rental Rate | $36.00 /SF/YR |
| Space Use | Office |
| Build-Out | Full Build-Out |
| Available | 30 Days |
Improvements are underway with the ability to occupy a larger full floor or combine/divide into two separate office configurations.
- Rate includes utilities, building services and property expenses
- Fully Built-Out as Standard Office
- Mostly Open Floor Plan Layout
- Can be combined with additional space(s) for up to 9,893 SF of adjacent space
- Natural Light
- Improvements underway
- Demisable to suites
5th Floor, Ste Suite B
| Size | 4,753 SF |
| Term | Negotiable |
| Rental Rate | $36.00 /SF/YR |
| Space Use | Office |
| Build-Out | Full Build-Out |
| Available | 30 Days |
Improvements are underway with the ability to occupy a larger full floor or combine/divide into two separate office configurations.
- Rate includes utilities, building services and property expenses
- Fully Built-Out as Standard Office
- Mostly Open Floor Plan Layout
- Can be combined with additional space(s) for up to 9,893 SF of adjacent space
- Elevator Access
- Improvements underway
8th Floor
| Size | 9,996 SF |
| Term | Negotiable |
| Rental Rate | $36.00 /SF/YR |
| Space Use | Office |
| Build-Out | Full Build-Out |
| Available | Now |
Built-out office environment featuring numerous private offices, conference room, open work area, and dedicated breakroom.
- Rate includes utilities, building services and property expenses
- Fully Built-Out as Standard Office
- 23 Private Offices
- 1 Conference Room
- Fully Carpeted
- Natural Light
- Open-Plan
- Full-floor availability
- Heavy office build-out
- Great views & natural light
- Brick & timber charm
9th Floor
| Size | 344-2,043 SF |
| Term | Negotiable |
| Rental Rate | $36.00 /SF/YR |
| Space Use | Office |
| Build-Out | Full Build-Out |
| Available | Now |
Partial-floor opportunity with multiple private offices and the ability to accommodate smaller configurations through divisibility options.
- Rate includes utilities, building services and property expenses
- Fully Built-Out as Standard Office
- Office intensive layout
- Partitioned Offices
- Conference Rooms
- Natural Light
- Executive suites available on amenity level
- Demisable to ±344 SF, ±516 SF, or ±942 SF
- Partial floor with multiple private offices
- Prime window line with abundant natural light
- Direct access to building amenities
10th Floor
| Size | 2,043 SF |
| Term | Negotiable |
| Rental Rate | $36.00 /SF/YR |
| Space Use | Office |
| Build-Out | Full Build-Out |
| Available | Now |
Open collaborative workspace surrounded by glass on all sides with two meeting rooms or private offices and an in-suite kitchenette.
- Rate includes utilities, building services and property expenses
- Fully Built-Out as Standard Office
- Mostly Open Floor Plan Layout
- 2 Private Offices
- Conference Rooms
- Natural Light
- Open-Plan
- Surrounded by four sides of glass
- Exceptional light and views
- Open area ideal for collaborative work
- Kitchenette for team convenience
- Recently upgraded with creative finishes
18th Floor
| Size | 1,965 SF |
| Term | Negotiable |
| Rental Rate | $36.00 /SF/YR |
| Space Use | Office |
| Build-Out | Full Build-Out |
| Available | Now |
Full-floor opportunity featuring creative finishes, one conference room, and flexible workspace suitable for professional, creative, or consulting users.
- Rate includes utilities, building services and property expenses
- Fully Built-Out as Standard Office
- Mostly Open Floor Plan Layout
- 1 Conference Room
- Full Floor Opportunity
- Creative Finishes Available
- One Conference Room
- 100% Move-In Ready Condition
Property Overview
1212 Broadway offers a distinctive office opportunity in the heart of Downtown Oakland. The 18-story historic tower combines classic architectural character with modern workplace amenities, creating an environment well suited for companies seeking a highly accessible and amenity-rich business address. Available spaces range from executive suites to full-floor opportunities, with multiple floors featuring upgraded creative finishes, open collaboration areas, conference rooms, kitchenettes, and abundant natural light. Tenants benefit from a curated amenity package that includes a grand marble lobby, rooftop deck, tenant lounge, conference center, fitness center, secure bike storage, and lockers. Several available floors offer full-floor identity, expansive window lines, and flexible layouts that can accommodate a variety of office users. Select opportunities include executive suites, creative office buildouts, collaborative workspaces, boardrooms, private offices, and optional R&D or laboratory components. The property is positioned along Broadway, one of Oakland's primary commercial corridors, providing immediate access to the city's retail, dining, and entertainment offerings. The location is served by nearby BART stations, AC Transit routes, regional ferry service, Amtrak, and convenient connections to Interstates 880, 580, 980, and 80. Employees benefit from proximity to numerous restaurants, cafés, hotels, residential developments, and cultural destinations including Uptown Oakland, Oakland City Center, Paramount Theatre, Fox Theater, Lake Merritt, and Jack London Square. The combination of transit accessibility, neighborhood amenities, and move-in ready office environments makes 1212 Broadway an attractive option for a wide range of occupiers.
- Conferencing Facility
- Fitness Center
- Reception
- Roof Terrace
- Storage Space
- Locker Room
Property Facts
Select Tenants
- Floor
- Tenant Name
- Industry
- 15th
- Candelaria LLP
- Professional, Scientific, and Technical Services
- 7th
- Fh One Inc
- Finance and Insurance
- 12th
- First District Appellate Project
- Professional, Scientific, and Technical Services
- 17th
- ImeikAI
- Information
- 7th
- Oakland Private Industry Council
- Administrative and Support Services
- 7th
- Rockwood Leadership Institute
- Services
- 16th
- UtilityAPI
- Professional, Scientific, and Technical Services
Sustainability

Sustainability
ENERGY STAR® Energy Star is a program run by the U.S. Environmental Protection Agency (EPA) and U.S. Department of Energy (DOE) that promotes energy efficiency and provides simple, credible, and unbiased information that consumers and businesses rely on to make well-informed decisions. Thousands of industrial, commercial, utility, state, and local organizations partner with the EPA to deliver cost-saving energy efficiency solutions that protect the climate while improving air quality and protecting public health. The Energy Star score compares a building’s energy performance to similar buildings nationwide and accounts for differences in operating conditions, regional weather data, and other important considerations. Certification is given on an annual basis, so a building must maintain its high performance to be certified year to year. To be eligible for Energy Star certification, a building must earn a score of 75 or higher on EPA’s 1 – 100 scale, indicating that it performs better than at least 75 percent of similar buildings nationwide. This 1 – 100 Energy Star score is based on the actual, measured energy use of a building and is calculated within EPA’s Energy Star Portfolio Manager tool.





Presented by
1212 Broadway | 1212 Broadway
Hmm, there seems to have been an error sending your message. Please try again.
Thanks! Your message was sent.